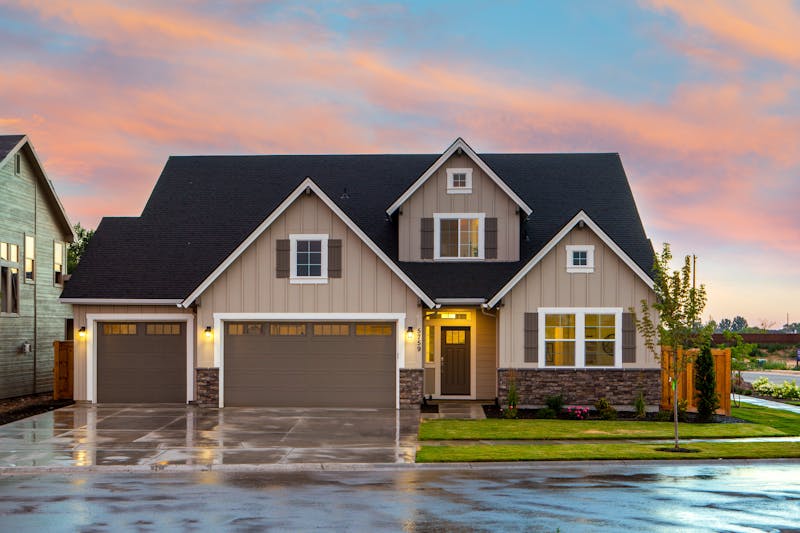
Custom Homes
From architectural drafting to final execution. We build legacy estates engineered to absolute perfection.
Service Overview
Our Custom Homes division executes the ground-up development of private residential estates. We handle every node of the pipeline: land surveying, architectural rendering, foundation pouring, hyper-rigid steel skeletoning, and the integration of automated security and climate control.
Strategic Capabilities
- Ground-up greenfield development
- Massive reinforced concrete foundations
- Panoramic structural glass integration
- State-of-the-art HVAC & security automation
Why Choose Our
Custom Homes
Uncompromised Vision
Complex architectural geometries engineered for structural longevity.
Bespoke Integration
Integrating the home into its natural terrain with monolithic retaining structures.
Generational Lifespan
Built with resilient materials engineered to endure across generations.
THE UNCOMPROMISING
STANDARDS OF DAC
When millions of dollars and structural longevity are on the line, you don't hire a loose crew of subcontractors. You retain an integrated engineering strike-force with institutional-capital execution.
CGC, CCC & CUC Licensure
Certified General, Roofing, and Underground Utility contractor status enabling unrestricted commercial & civil operations.
Dual-Shift 24/7 Deployment
Synchronized day and night crews deploy simultaneously on mission-critical tenant build-outs and highway paving.
Direct Fleet Ownership
No third-party rental delays. We own and operate heavy cranes, excavators, laser screeds, and hydro-demolition rigs.
Municipal Expediting Authority
In-house civil architects liaise directly with city inspectors to accelerate building permits and Certificate of Occupancy.
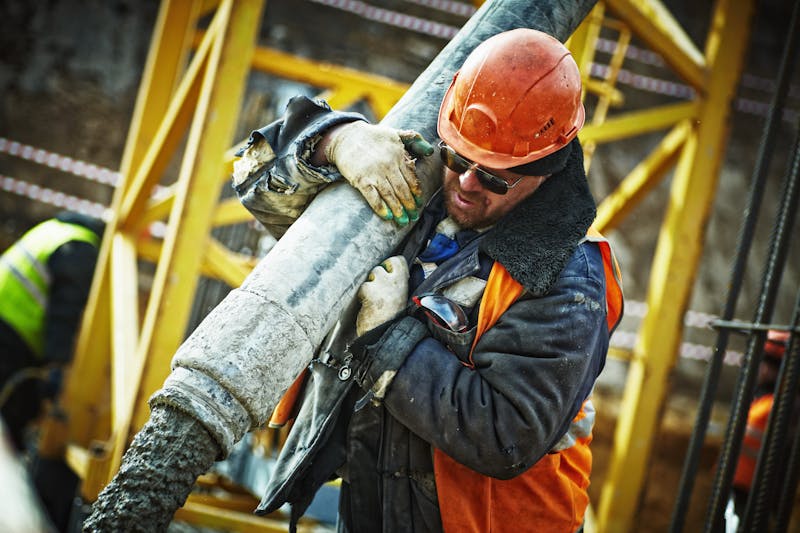
THE 5-PHASE EXECUTION MATRIX
We eliminate chaos with strict mathematical staging. Every hour on your jobsite is choreographed for zero wasted motion and unquestioned structural superiority.
Geotechnical & Code Audit
Laser site topography, core soil boring, environmental compliance, and municipal zoning analysis to prevent mid-project delays.
3D BIM Collision Modeling
Complete parametric digital twin modeling. We simulate structural load tolerances, mechanical duct paths, and electrical routing before pouring a drop of concrete.
Heavy Logistics Staging
Immediate mobilization of proprietary cranes, laser screeds, and Tier-1 raw materials straight from our regional supply depots.
Dual-Shift Precision Erection
Continuous progress. Synchronized shifts execute framing, welding, post-tensioning, and envelope sealing to beat target milestones.
Commissioning & Handover
Rigorous thermal air-leak testing, municipal Certificate of Occupancy sign-offs, and turnkey key delivery with multi-year warranties.
LET'S TALK
ENGINEERING
Submit your project specifications, architectural plans, or initial feasibility request. Our senior estimating engineers respond within 24 business hours.
Executive Direct Line
+1 (689) 621-5020Estimating & Plans Desk
info@daclegacy.comFlorida Regional Headquarters
1970 E Osceola Pkwy #111, Kissimmee, FL 34743